Types of Small Cottages
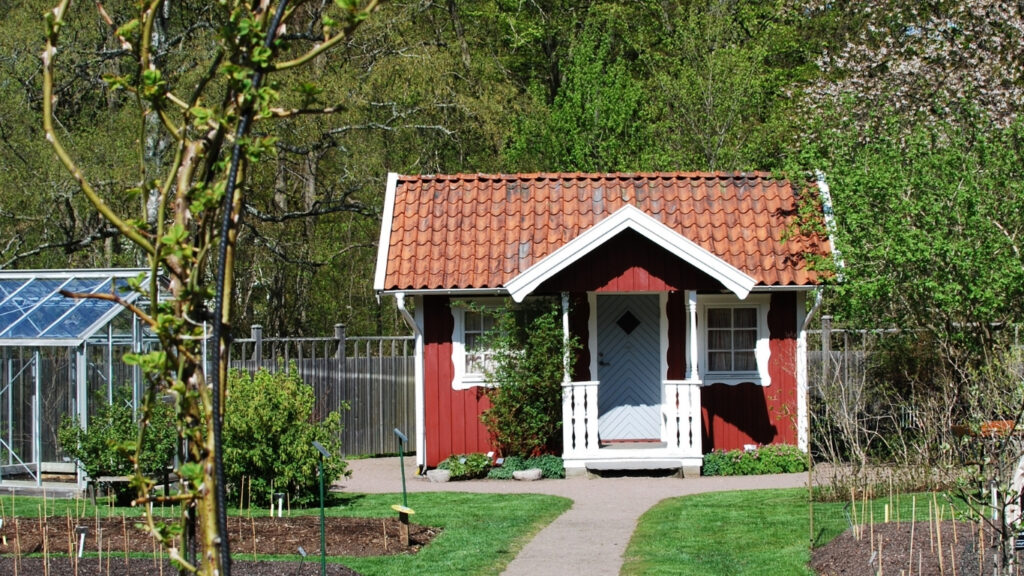
In Woloan, houses standing along the road often begin as display models. A buyer can keep the layout, ask for extra rooms, or add a kitchen and bathroom before the building is taken apart for delivery. The same timber frame can support several different arrangements inside.
Arizona casitas cover a similar range even though the construction is different. A detached unit may be one open room, a one-bedroom space, or something large enough for a family member to use every day. This site compares that small separate building in Minahasa and Arizona, including how the room count changes what has to be built.
The Single Room
A studio keeps nearly everything in one space. Sleeping, sitting, and working can share the same room, with a bathroom to one side if needed. Without hallways or several enclosed rooms, more of the floor area remains usable.
A modest roof can cover the whole footprint, and a few windows can bring light and air into most of the interior. In Minahasa, the room can stay closely connected to a verandah or garden. On an Arizona lot, the small footprint leaves more freedom to place the cottage where afternoon shade is easier to find.
One Bedroom and a Bath
With a separate bedroom, one person can sleep while another uses the main room, which makes the cottage more practical for a longer stay. The layout also needs a clear route between the bedroom, living space, and bathroom, so partitions begin taking up more of the available floor.
A bathroom affects the build well before the walls are finished because water and waste lines need to reach the right part of the structure. Its location can also influence where a kitchen or other wet area goes. In a small plan, grouping those services sensibly helps preserve space for the rooms themselves.
Woloan builders handle these changes when buyers alter a house on display before delivery. Kitchens and bathrooms can be added, and the room arrangement can be adjusted to suit the order. An Arizona casita can reach the same level of independence through a different construction system.
Room for a Family
Two or three bedrooms require more floor area and more careful circulation. People need enough room to move between bedrooms, the bathroom, and the main living area without wasting too much of the cottage on hallways. A kitchen used every day also needs more space than a small guest kitchenette.
More bedrooms mean additional walls, doors, and windows, while a proper kitchen and bath add more plumbing. The roof has to cover a wider footprint as well. In Woloan, a larger cottage can require more posts and a bigger timber frame. In Arizona, the extra wall and roof area also means more surface exposed to desert heat.
Once bedrooms are enclosed, each one needs its own window or opening to the outside. In the highlands, those openings help move air through the rooms. Under the Sonoran sun, they need careful placement and shade to limit heat.
What Changes in the Build
A larger footprint changes the foundation area and gives the roof more distance to span. Plumbing becomes more involved when a kitchen, bathroom, or laundry area is added, and electrical service has to match how the building will be used. These choices have to be made early because service routes and structural work are difficult to move later.
A studio can often use a few well-placed openings for the whole interior, while separate bedrooms need their own windows and doors. A larger cottage may also need different framing, service routes, and roof coverage even when the outside still looks familiar.
What Still Makes It a Cottage
Across the different layouts, the building remains detached from the main house and small enough to stand as its own unit. Air can move around its exterior walls, and the cottage can be positioned for the particular part of the lot it occupies.
In Minahasa, raised floors, open sides, and ventilation help deal with damp ground and rain. In Arizona, builders rely more on shade, window placement, and a compact conditioned envelope. In either place, the room plan works best when it fits the site instead of forcing the building into an awkward footprint.
From Layout to Construction
After the room count and services are settled, the footprint has to fit the available ground, water and power need a practical route to the detached structure, and the foundation and roof have to suit the final plan.
For a Chandler example, [STAGE 2 LINK → Page 10 | building a detached casita in Chandler] covers how the chosen layout affects siting, utilities, foundation work, permits, and contractor scope. A studio, one-bedroom cottage, and family layout can all belong to the same building type, but larger versions require more structure and services.