The Sonoran Casita: The Southwest Version of the Detached Cottage
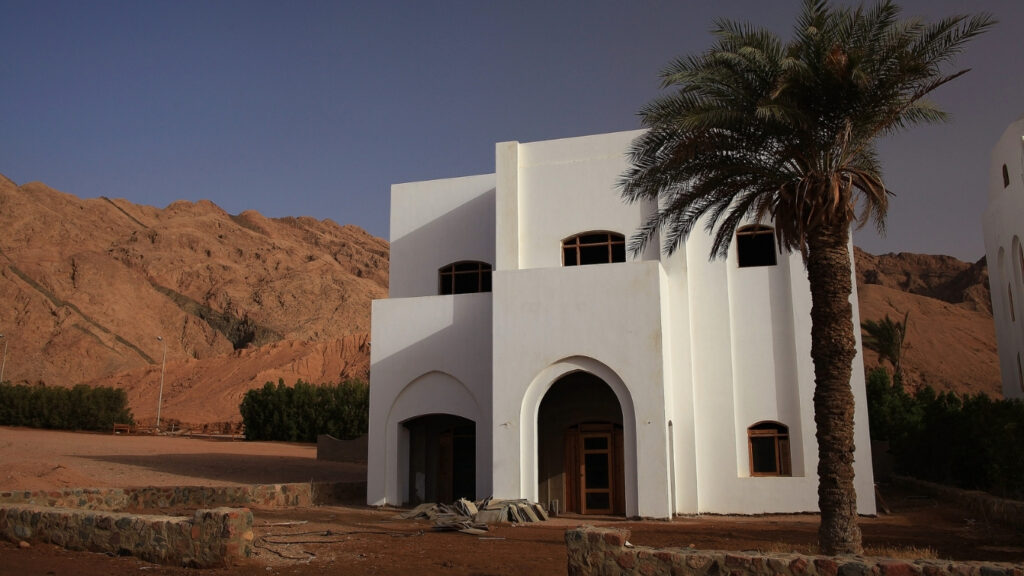
Behind many houses in Chandler, Gilbert, and the rest of the East Valley, there is room for a second small building beyond the patio or beside the pool. Around here, that building is usually called a casita. It may have its own entrance and bathroom, with a kitchenette added for longer stays.
Across these blogs, we compare the Arizona casita with the small detached cottages of the Minahasa highlands. They are built very differently, but each gives part of the household a small building of its own.
A Small House on the Same Lot
On a family lot, the casita sits close enough to remain part of daily life while still giving people some distance from the main house. A guest can come and go through a separate door without crossing the kitchen late at night. For a parent or adult child, that same separation gives more privacy while keeping family nearby.
A detached office uses the space differently. It gives someone a quiet place to work without turning a bedroom or dining table into a permanent workspace. Because the building is separate, work can stay there when the day is over.
The location on the lot matters as much as the room plan. A casita tucked into one corner may leave more open yard near the house. On another property, moving it a few feet can preserve a mature tree that already gives useful afternoon shade.
Built for Heat and Sun
By late afternoon in summer, a west-facing wall has already spent hours in direct sun. Large windows on that side make the problem worse because the low sun reaches the glass when the air outside is still hot. We would rather solve some of that on paper than ask the cooling system to handle all of it later.
A deep overhang can keep direct sun off a window during part of the day. Existing shade can help too. In an older yard, a mesquite or palo verde may already protect the part of the lot where a small building could sit.
The walls and roof still need to slow heat moving indoors. Insulation does much of that work. Heavier materials can also help steady indoor temperatures. Minahasan cottages answer a different problem, with raised timber construction suited to damp ground and moving air.
Using the Small Footprint Well
Because the casita is small, there is often more freedom to turn or shift it before construction begins. That can move the longest wall away from the hardest afternoon exposure. The entrance can also face the side people actually use when walking over from the main house.
Windows deserve the same attention. A guest room needs daylight, but a large opening on the wrong wall can add heat for hours. In a small building, changing one window can make a noticeable difference.
The yard around the building affects daily use too. A shaded path makes the walk from the main house easier in summer. A little planted space outside the door can give the casita some privacy without cutting it off from the rest of the property.
Guest Space, Family Space, or an Office
For visitors, a private bathroom may be enough to make the room comfortable for several nights. Someone staying for months usually needs more independence, so storage or a small cooking area may matter more.
For family, the appeal is often proximity without sharing every room. A parent can live a few steps away and still close their own front door. An adult child can have a separate place while remaining on the same property.
An office can use a simpler interior, especially if it does not need much plumbing. The detached location is what makes it useful for work.
The Minahasa Comparison
In the Minahasa highlands, cottages are raised above damp ground and opened to moving air. Deep eaves help with heavy rain. Arizona casitas sit in a much drier climate, where solar exposure is the larger concern.
The small detached footprint gives builders some of the same freedom in either place. In Minahasa, a cottage can be positioned for airflow through a garden. In Arizona, placement can keep the strongest afternoon sun off the wall.
That freedom narrows once a real Chandler lot is involved. The casita still needs a good position, but now the available space and utility access have to work with it. [STAGE 2 LINK → Page 10 | Building a detached casita in Chandler] continues from there, with the practical work of putting the detached building on the lot.