Cottages and Gardens in the Minahasa Highlands
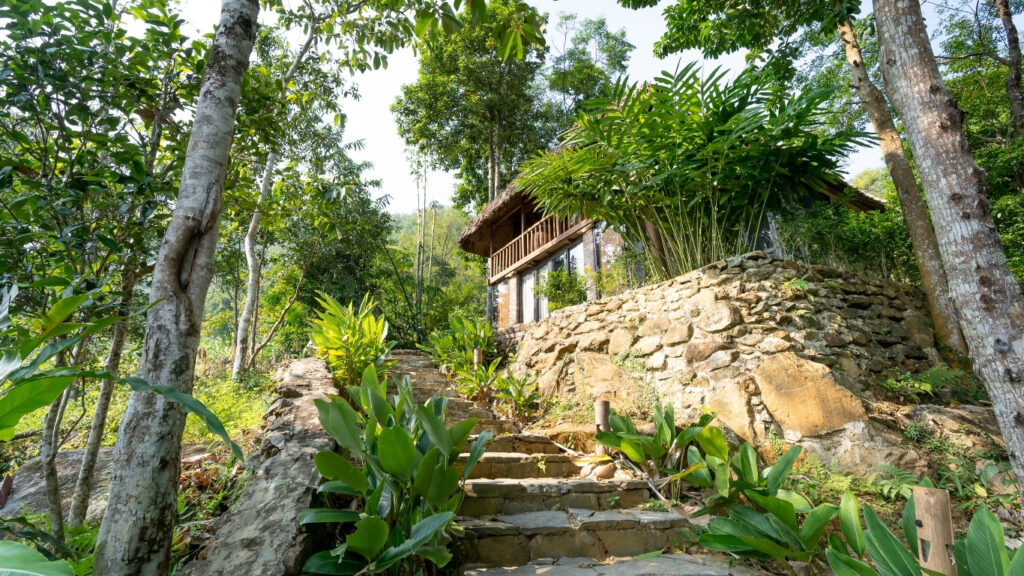
The road up from Manado takes about an hour, and somewhere along the climb the air changes. The coast feels hotter and closer. By the time you reach Tomohon, the afternoon is milder and the evening cool enough to notice. Mount Lokon rises on one side, Mount Mahawu on the other, and the highland air feels different from the lowlands below.
The gardens are what stay with us. Not a strip of planting around a finished house, but flowers, vegetables, fruit trees, and working soil filling the spaces between buildings. Volcanic ground makes the area unusually productive, and the town’s “City of Flowers” name makes more sense once you have driven through it.
The Climate the Gardens Grow In
Rain is part of the background here. Even when the temperature is pleasant, the ground stays damp and the air holds moisture. Vegetation closes in quickly wherever there is enough light and soil.
That changes the way a cottage needs to sit on the land. Damp is a bigger concern than extreme heat. Timber should stay away from wet ground, water needs somewhere to drain, and air needs room to move under and around the structure. The climate decides a lot of the building.
A House Inside Its Garden
The cottages often feel as if they belong inside the planting rather than on a cleared patch cut out for them. A banana or papaya tree may stand close to a roof. Flowers and vegetables use whatever sunny ground remains between buildings. There is less sense of a house in the middle with a decorative garden pushed to the edges.
That closeness is practical. Existing trees can give shade before a roof is changed or an awning is added. Planted ground stays cooler than bare ground, and roots help hold sloping soil when the rain is heavy. A garden that comes right up to the house also becomes part of daily movement.
This is why the small footprint matters. A cottage can fit between conditions that are already there. It can shift a little to keep a useful tree or stay out of the lowest, wettest part of the ground.
Off the Ground and Open on Every Side
Traditional Minahasan houses commonly stand on posts, and once you see the damp ground beneath them, the reason is easy to understand. Raising the floor keeps timber away from wet soil and gives air a path underneath. Water can move through the site without meeting a wall at ground level.
The space below also makes the building feel lighter in the garden. The cottage is close to the plants around it, but the living floor begins above the dampest part of the site.
Openings on more than one side matter for the same reason. Air can pass through instead of collecting inside. The front of the house often does a lot of the everyday living, while cooking stays farther back. The exact room arrangement changes, but ventilation is built into the shape rather than added later.
Morning Light and Afternoon Shade
Placement becomes easier to notice once you start paying attention to the sun. Morning light is useful and easier to live with. Hard afternoon sun is the side to avoid when there is a choice.
A small cottage gives you that choice more often than a large house. It can be turned, shifted toward an existing tree, or set so the shaded side is where people naturally sit and enter. Deep eaves help with sun, but in Minahasa they also throw rainwater farther from the walls.
Slope matters too. Highland ground is rarely perfectly flat, and water is always looking for a lower path. A raised building can keep a level floor without flattening every part of the site first. That leaves more of the existing drainage and planting intact.
A Different Climate, the Same Instinct
Arizona could hardly look more different. The ground is dry, the light is harder, and shade has to work against direct desert sun rather than wet highland weather. Even so, the first question is surprisingly similar, and that is: where should the small building sit?
In Minahasa, damp ground, vegetation, rain, and airflow help answer that. In Arizona, afternoon sun and exposed yard space take over. The details change, but the instinct to place the building before worrying about its appearance remains.
That comparison sits at the center of The Cottage Register. The Minahasa cottage makes the idea easy to see because the garden, the raised floor, the shade, and the open air around the building all work together. The cottage makes sense because of the place it is sitting in.